
Commission your address.Watch the cost, honestly.
Shape the floor below. The render answers as you go, the layout redraws itself, and the ledger keeps a running figure — indicative, never dressed up.
Live render
Film per team size
Test fit
Redrawn instantly
Ledger
Indicative, live
Output
Branded PDF
Your private floor
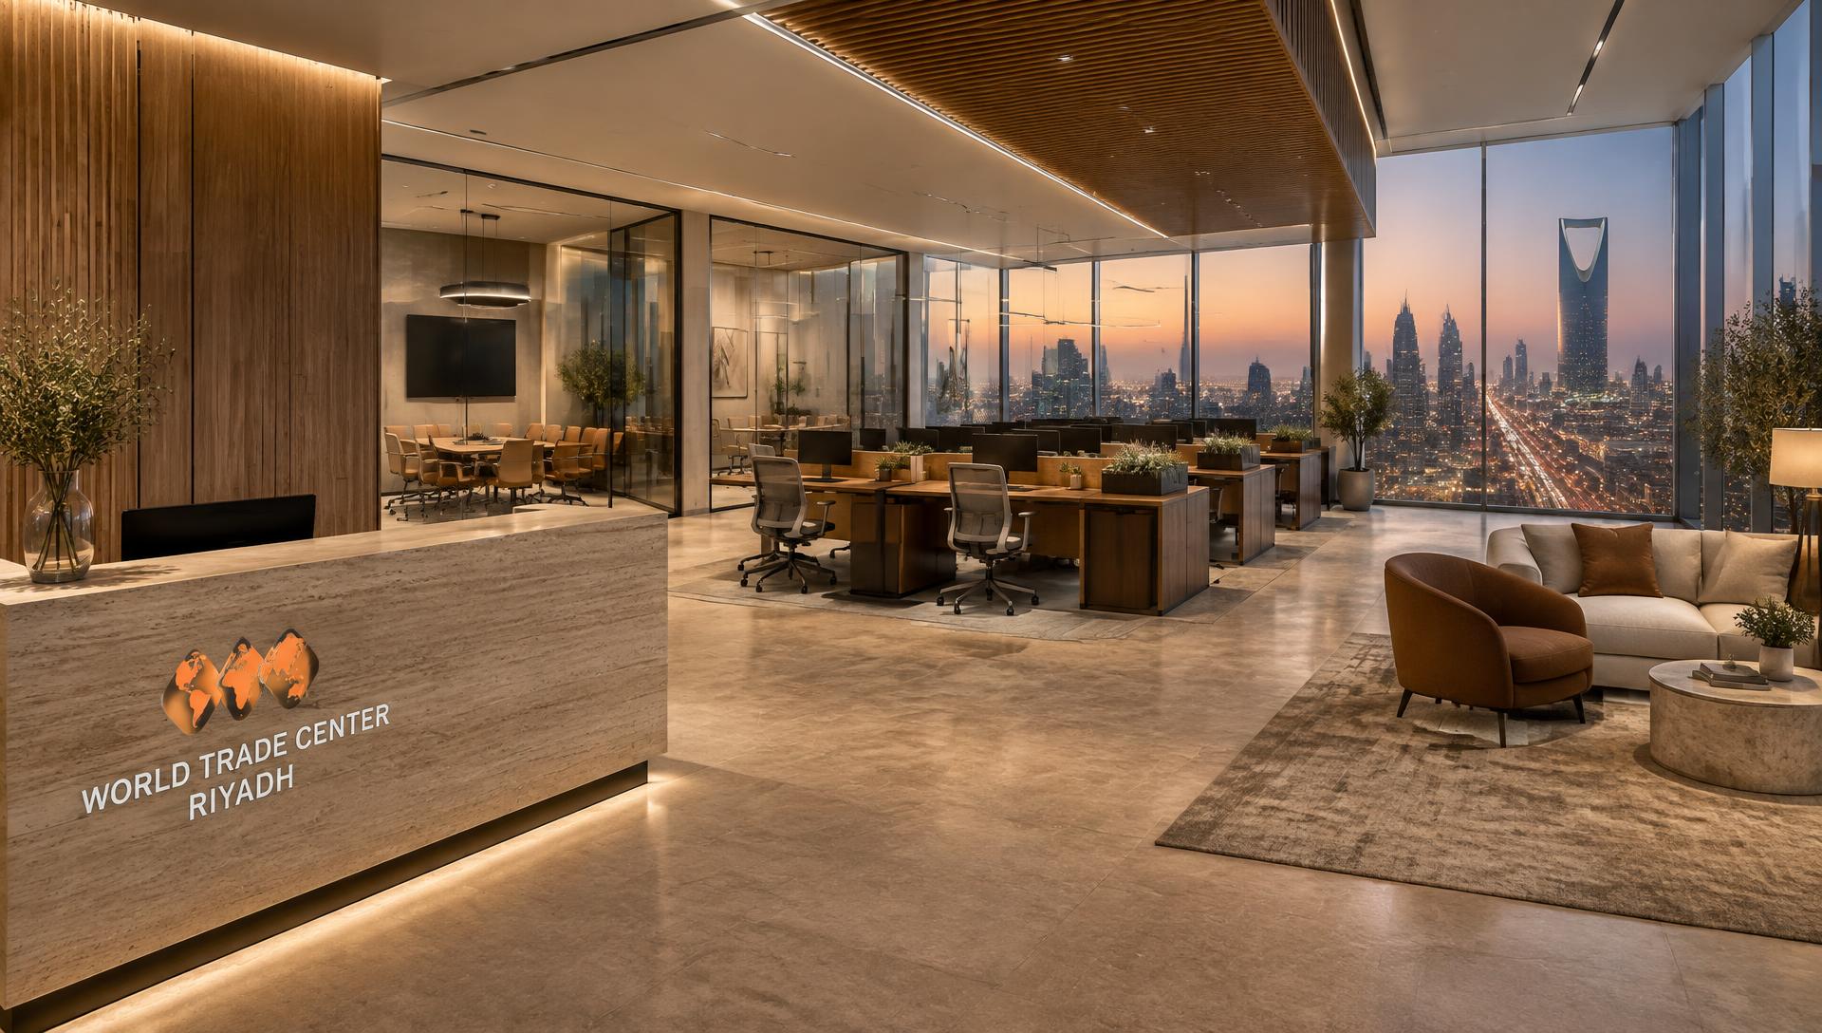
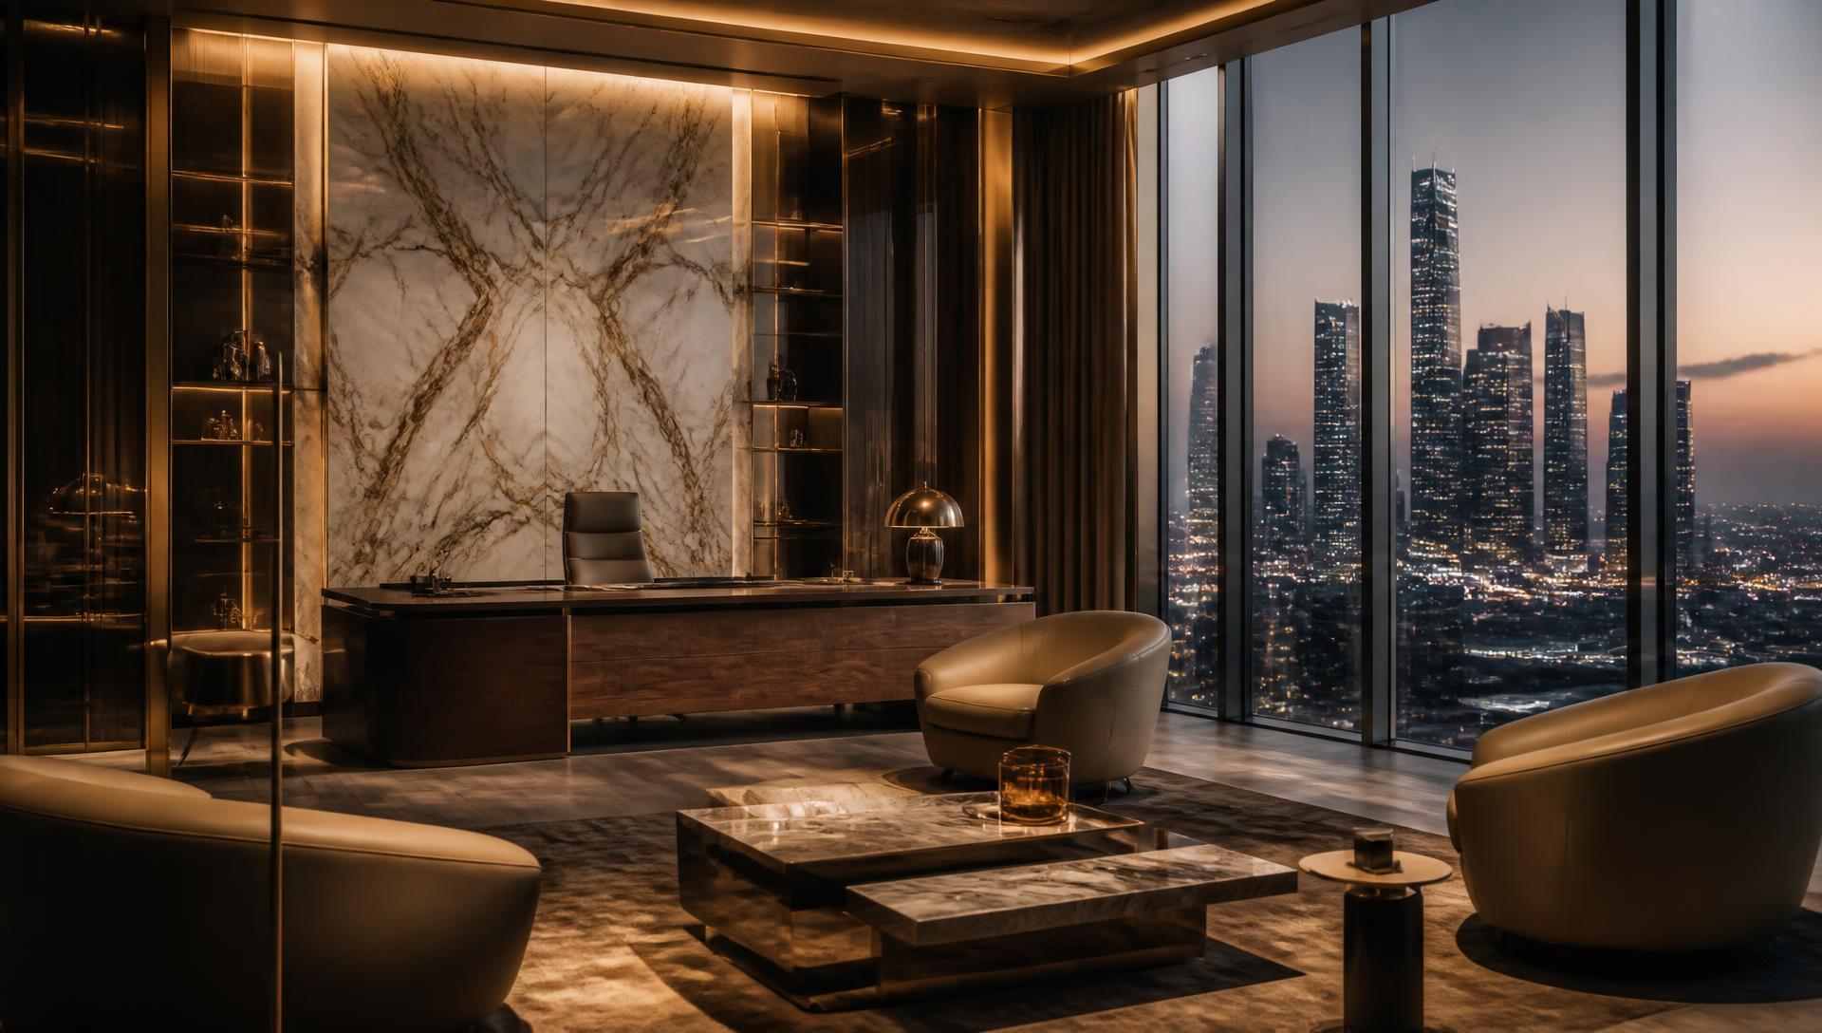
A dedicated floor: open workstations, glass offices, meeting rooms and a reception. Bronze detailing, book-matched stone and bespoke joinery. The specification you would choose if the address had to speak first.
- Area
- 273 m²
- Capacity
- 18
- Rooms
- 2
Your team
01Starting point
02Optional. Adds a published licence fee for a specific suite to the figure.
Rooms
03Services
04Specification
05Two levels of finish. Compare them side by side before you choose.
Term
06Add rooms or services and the figure appears here.
- Subtotal
- SAR 0
- VAT at 15%
- SAR 0
Monthly, indicative
SAR 0
Twelve months SAR 0
Indicative rates for illustration. Final commercial terms are confirmed by our team.
Add your name, work email and contact consent to generate a proposal.
273 m²
18
2
Areas are indicative and include a 28% allowance for circulation. Our space planners produce a real test fit before anything is signed.
- Boulevard address
- Staffed reception
- Meeting rooms on demand
- Enterprise connectivity
- Hospitality service
- Lounges and social spaces
- Security and access
- Facilities and cleaning
What happens next
Four steps, no surprises
Deliberately short, and each step confirmed in writing before the next begins.
- 01
Review
A leasing director reads your configuration and checks it against real availability.
Step 1 - 02
Tour
You see the actual floor, at the time of day you would normally be in it.
Step 2 - 03
Written proposal
Firm rates, terms, fit-out programme and start date on one document.
Step 3 - 04
Handover
Access cards, network, branding and hospitality preferences ready before day one.
Step 4